
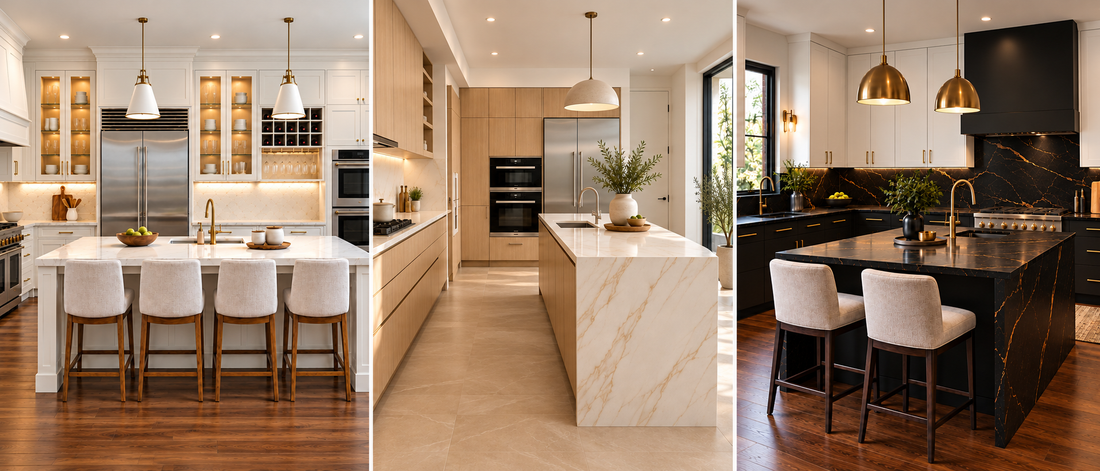
What Size Should a Kitchen Island Be?
Share
A kitchen island can add valuable counter space, storage and seating, but only when it fits the room properly. Making the island as large as possible is not always the best approach. If it interrupts the workflow or leaves narrow walkways, the kitchen may feel less comfortable than it did without one.
The right island size depends on the room, the surrounding cabinets and appliances, and how you plan to use the space.
Start With the Space Around the Island
Before deciding how large the island should be, consider how much room must remain around it.
As a general planning guide, allow approximately 42 inches between the island and the surrounding counters in a kitchen normally used by one cook. If two or more people regularly cook together, closer to 48 inches may be more comfortable. A walkway that is not part of the main cooking area should generally be at least 36 inches wide.
These measurements are taken from the countertop edge or the front of an appliance, not simply from the cabinet box. Refrigerator handles, range controls and countertop overhangs can all reduce the usable space.
The location of appliance doors is just as important. A dishwasher, oven or refrigerator may fit comfortably when closed but block the aisle when opened. You should be able to use an appliance without completely cutting off movement through the kitchen.
Decide What You Want the Island to Do
The purpose of the island should determine its size and layout.
Some islands are mainly used for food preparation. Others include seating, storage, a sink, a dishwasher or a cooktop. Trying to include too many functions in a small island can make each one less useful.
Before deciding on the dimensions, ask yourself:
- Will the island be used mainly for preparation, serving or casual meals?
- How many people should it seat?
- Do you need additional drawers or larger storage cabinets?
- Will it contain a sink or appliance?
- Do you want storage on both sides?
- Will it be used as a gathering place while someone is cooking?
Once the purpose is clear, it becomes much easier to decide how much space the island actually needs.
Allow Enough Room for Seating
For comfortable seating, allow roughly 24 inches of countertop width for each person. Three stools, for example, usually require approximately 72 inches of clear seating space.
Legroom matters as well. The appropriate countertop overhang depends on the counter height, countertop material and how the top will be supported. An overhang that is too shallow may technically accommodate stools but will not be comfortable for regular meals.
You should also consider what happens behind the seats. If there is a wall directly behind them, less space may be required than when the area is also a main walkway. In a busy passage, people should be able to walk behind someone who is seated without asking them to move.
Keep the Island in Proportion
A large kitchen does not automatically need an oversized island. The island should feel connected to the rest of the cabinetry rather than looking like a separate object placed in the middle of the room.
An island that is too long can make it inconvenient to move between the sink, refrigerator and cooking area. An island that is excessively deep may also make the centre of the countertop difficult to reach and clean.
In a smaller kitchen, a compact island can still provide useful preparation space and storage. Sometimes reducing the island by a few inches creates a noticeable improvement in movement without sacrificing much function.
Think Carefully About Storage
An island provides an opportunity to add drawers, waste and recycling pull-outs, tray storage or cabinets for larger cookware. The most useful arrangement depends on what is already available in the perimeter cabinetry.
Deep drawers are often practical for pots, pans and everyday dishes. Doors with shelves may work better for less frequently used appliances. Storage can also be added to the seating side, although this may affect the required depth and legroom.
The goal is not simply to add more cabinets. It is to place storage where it supports how you prepare food, serve meals and clean up.
Plan Sinks and Appliances Early
If the island will contain a sink, dishwasher, cooktop or other appliance, those decisions should be made early in the design process.
Plumbing, electrical connections and ventilation may affect both the location and construction of the island. Appliance specifications also need to be confirmed before the cabinetry is finalized. Even appliances described as standard sizes can have different door clearances, ventilation requirements and installation details.
The surrounding workspace matters too. A sink or cooktop should not take up so much of the island that there is no longer a useful preparation area beside it.
Not Every Kitchen Needs an Island
An island is not automatically the best solution for every kitchen. In some rooms, a peninsula can provide similar storage and counter space while maintaining better circulation. In others, leaving the centre open may make the kitchen feel larger and easier to use.
This is especially important in narrower kitchens. Forcing in a small island simply because islands are popular can create tight walkways and reduce the usefulness of the surrounding cabinets.
A well-designed kitchen without an island is better than a crowded kitchen with one.
Test the Size Before Finalizing It
One simple way to understand the proposed island size is to mark it on the floor with painter’s tape. You can then walk around it, open nearby appliances and place chairs or boxes where the seating will be.
Remember that the finished countertop will normally extend beyond the cabinet box, so mark the countertop dimensions rather than only the cabinetry underneath.
This exercise cannot replace a complete design, but it can help you notice whether the island feels too large, too small or too close to another part of the kitchen.
The Right Island Should Make the Kitchen Easier to Use
There is no single island size that works for every home. The right dimensions come from balancing storage, seating and countertop space with comfortable movement around the room.
A successful island should support the way you use your kitchen without becoming an obstacle. When the proportions and clearances are considered carefully, even a relatively simple island can make the entire kitchen more functional.
If you are planning a kitchen in Barrie or the surrounding area and are unsure whether an island, peninsula or open layout works best, contact us to discuss your space.