
A Bathroom Designed with Purpose
Bathroom cabinetry can do much more than support a sink. When the layout is planned around the room and the homeowner’s daily routine, it can improve storage, simplify organization and make the entire space more enjoyable to use.
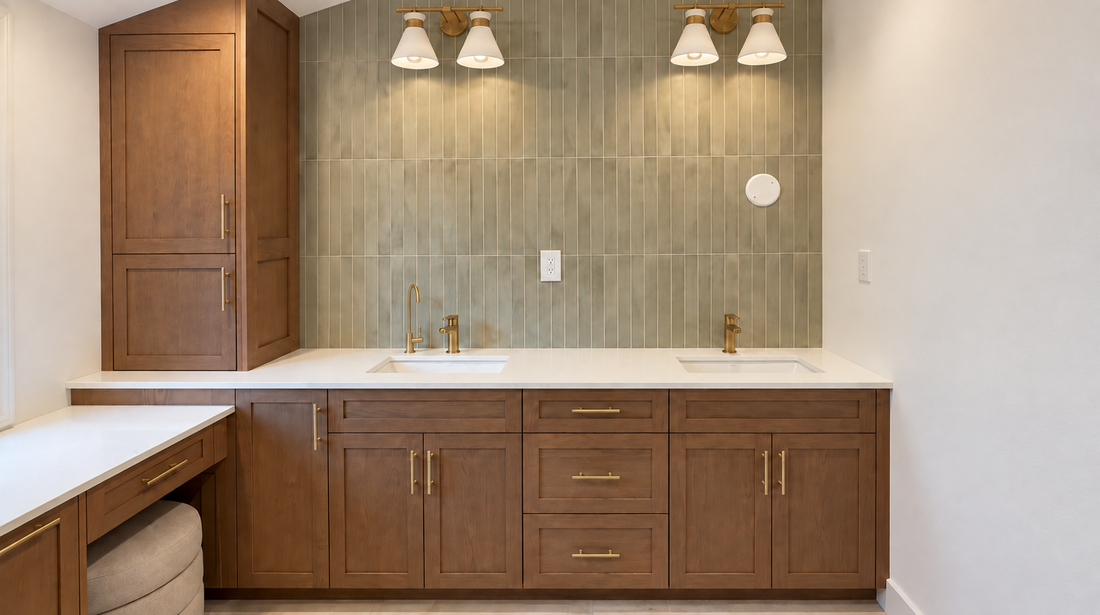
For this ensuite, the custom red oak vanity and surrounding cabinetry needed to accommodate two sinks, a seated makeup area, storage for styling tools, clean towels and clothing waiting to be washed. The room also had a window, a corner transition and a sloped ceiling that influenced how the cabinetry could be arranged.
The goal was to give each part of the room a useful purpose while creating a warm and connected design.
Letting the Room Guide the Layout
The window was one of the first features that affected the design. Instead of continuing standard-height cabinets across the entire wall, the area beneath the window became a lower makeup table.
This preserved the natural light and created a comfortable place to sit without interfering with the main vanity. The lower counter gives the makeup area a clear purpose, while its finish and hardware connect it visually to the rest of the cabinetry.
The sloped ceiling presented another design consideration. A tall cabinet was positioned beside the window to use the available vertical space without making the room feel crowded.
Windows, ceiling angles and plumbing locations are sometimes treated as obstacles. When they are considered early in the design, however, they can help determine where each function belongs.
Creating a Functional Double Vanity
The main vanity provides two sinks with shared counter space between them. Storage is divided between doors and drawers so that different types of bathroom items can be kept where they are most convenient.
Drawers provide easy access to smaller everyday items, while the larger cabinets can accommodate taller products and other supplies. The long run of cabinetry also creates a balanced appearance beneath the two sink areas.
A bathroom does not need to be perfectly symmetrical to feel well planned. Here, the cabinet arrangement responds to the available wall space and connects naturally to the makeup table at the end of the vanity.
Giving the Makeup Area Its Own Storage
A makeup table becomes much more useful when the surrounding storage is planned for the items used there.
To the left of the seated area, a narrow pull-out provides dedicated storage for a hair dryer, straightener and other styling tools. Keeping these items nearby makes them easier to reach and helps prevent appliances and cords from collecting on the countertop.
The makeup table also includes a drawer for smaller items that should remain accessible without being left in view.
These details help the area function as a proper grooming station rather than simply a lower section of countertop.

Making Use of the Corner
Corners can be difficult to use effectively, particularly when two cabinet sections and different counter heights meet.
In this project, the corner connects the makeup area to the main vanity. A pull-out waste-bin system was incorporated beneath the corner cabinet, keeping the bin concealed while placing it within easy reach of both areas.
It is a relatively small feature, but it prevents the waste bin from occupying floor space or becoming an afterthought elsewhere in the room.
Adding Storage Near the Entrance
A tall cabinet was added on the left side of the entrance to provide space for clean towels and clothing waiting to be washed.
Locating this storage near the entrance keeps it separate from the main vanity and makes good use of a narrow section of the room. It also allows laundry to remain behind closed doors rather than requiring a freestanding hamper.
Storage does not always need to be concentrated around the sinks. An entrance wall or another unused area may provide valuable storage without making the vanity unnecessarily large.

Creating a Warm, Finished Look
The cabinetry uses stained red oak with Shaker-style doors and drawer fronts. The visible wood grain brings warmth and character to the bathroom, while the simple door profile keeps the design clean.
The white countertop and light tile keep the room feeling bright and comfortable. Brass-toned hardware adds a polished finishing touch and connects naturally with the other warm metal details.
Together, these materials create an inviting bathroom that feels carefully planned and personal—a space the homeowners can enjoy every day and feel proud to have in their home.
Planning Storage Around Real Habits
One of the most useful lessons from this project is that bathroom storage should be planned around specific items and routines.
Before finalizing a vanity layout, it helps to consider:
- Whether one sink or two will work better for the household
- Which everyday items should be stored in drawers
- Whether a seated makeup or grooming area would be useful
- Where hair tools and their cords will be kept
- Where clean towels should be stored
- Where clothing and linens waiting to be washed will go
- Whether a waste bin can be concealed
- How windows, doors and ceiling angles affect the layout
- Whether another wall can provide additional storage
These questions are more useful than simply asking how many cabinets can fit in the room.
Making Every Part of the Room Useful
The success of this ensuite comes from treating the cabinetry as part of the room’s overall layout.
The double vanity supports the main daily routine. The makeup table makes use of the window area. The narrow pull-out keeps styling tools close at hand. The corner cabinet conceals the waste bin, and the entrance cabinet provides dedicated storage for towels and laundry.
Each section solves a specific need, while the consistent red oak finish, Shaker profile and brass-toned hardware bring everything together as one design.
A well-planned bathroom is not only about appearance. It should make everyday routines easier, give everything an appropriate place and create a space the homeowners are happy to use and proud to call their own.
For more information about the cabinetry options we offer, visit our Cabinetry page.